Acoustic products are often treated as a finishing decision: complete the ceiling framework, coordinate the services, and then choose whichever tile fits the remaining space. That sequence can create unnecessary problems.
The selection of acoustic products, particularly acoustic ceiling tiles and panels, affects the grid system, module, edge profile, ceiling height, access requirements, and even how lighting and HVAC elements sit within the finished ceiling. If these decisions are made after the ceiling work has already started, contractors may have to modify the framework, make different cuts around services, or compromise on the intended acoustic treatment.
For projects where sound control matters, acoustic products should therefore be considered during the ceiling planning stage, rather than after the ceiling has been designed. This is particularly important in offices, classrooms, universities, libraries, hospitals, auditoriums, and other commercial interiors where the ceiling needs to deliver acoustic performance while also accommodating building services.
What Project Experience Tells You About the Sequence
There is a practical reason to resolve these decisions early. Amazone By Furnitech has been working in the ceiling and acoustic industry for more than two decades and has more than 1,500 commercial clients using its acoustic ceilings and panels. Amazone By Furnitech’s projects include suspended ceilings in Meera Theatre, auditorium acoustics at Gujarat University, and the P-Square Movieplex project, where multiple ceiling and acoustic products were coordinated.
The Gujarat High Court auditorium project is another useful example. The acoustic products included in the combination were Galvanized T-Grids, Mineral Fibre Ceiling Tiles, MDF Acoustic Panels, and Perforated Gypsum Acoustic Boards.
The Ceiling Acoustic Products Determine More Than the Finish
The first decision is not simply whether the ceiling should be mineral fibre, white fibre glass wool, or black fibre glass wool tile. It is about what the finished ceiling needs to do. A project may require sound absorption, easy access to services, resistance to humidity, a particular visual finish, or a combination of these. The selected acoustic products then influence the ceiling system that needs to support it.
For example, Amazone By Furnitech’s white fibre glass wool tiles are available in 600 x 600 mm, 1200 x 300 mm, and 1200 x 600 mm formats, with Square, Tegular, and Microlook edges. These choices are not just aesthetic details. They need to be considered alongside the grid layout and the way lighting, diffusers, and other ceiling components will be positioned. Selecting the acoustic products early gives the ceiling designer a fixed module to work around, rather than forcing the products to fit whatever framework happens to be left later.
This is one of the easiest parts of a suspended ceiling project to overlook. Acoustic products such as ceiling tiles and T-grids are not independent purchases. The grid establishes the module into which the tiles, light fittings, and other ceiling components will be installed. If the grid specification changes after the layout has been coordinated, it can affect tile compatibility, suspension requirements, and the alignment of services.
Amazone By Furnitech’s Galvanized T-Grids are designed as the supporting framework for suspended ceiling systems, with galvanized steel construction intended to provide stability and corrosion resistance. The company supplies T-grid systems alongside its range of acoustic products, including ceiling tiles, allowing the supporting framework and ceiling finish to be considered together.
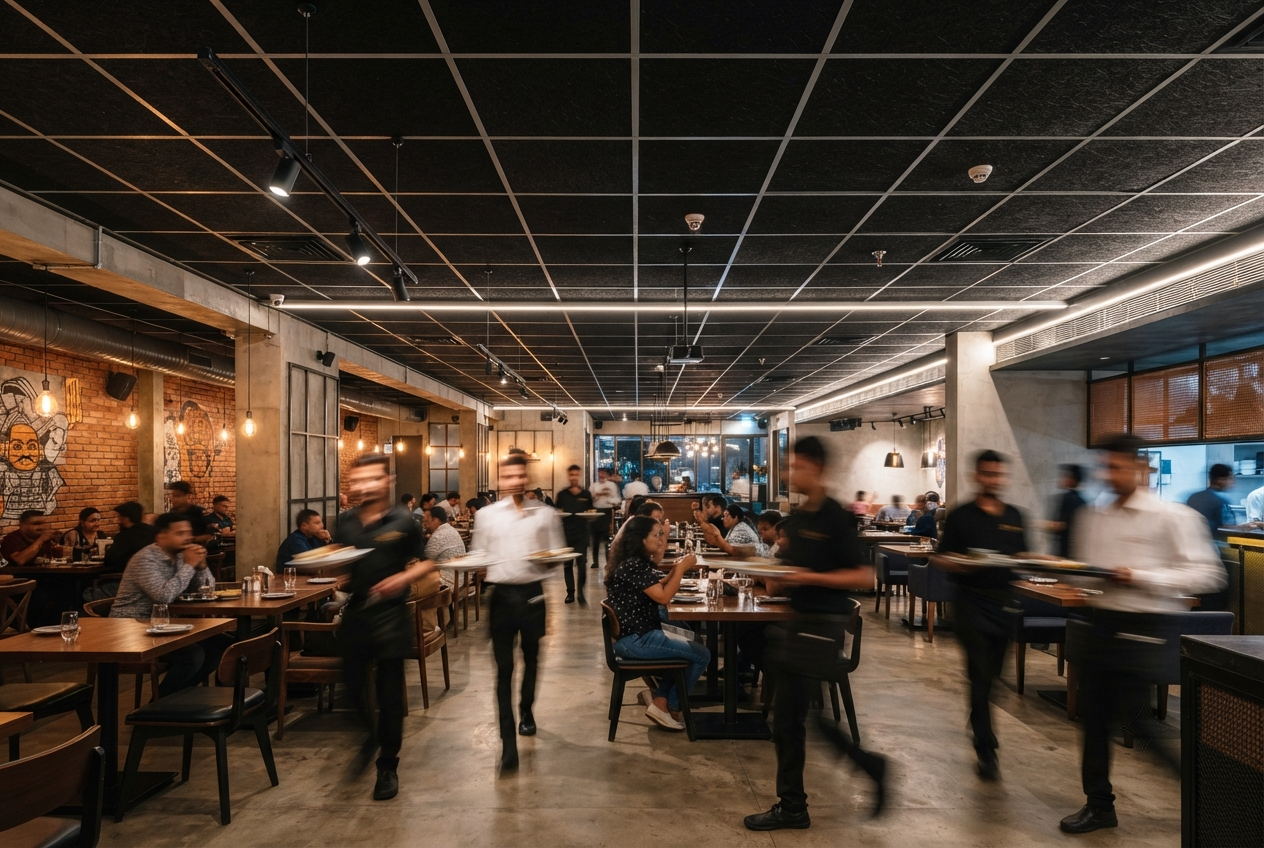
There is also relevant project experience behind this approach. At the P-Square Movieplex in Ahmedabad, acoustic installation included Galvanized T-Grids, Black Fibre Glass Wool Acoustic Ceiling Tiles, and Perforated Gypsum Acoustic Boards. This is a useful example of why the supporting framework and acoustic products need to be coordinated as part of the same ceiling system.
Lighting and HVAC Need to Be Coordinated Before Installation
A ceiling plan is rarely just a pattern of tiles. There may be recessed lights, linear lights, air-conditioning diffusers, return-air grilles, sprinklers, speakers, detectors, access panels, and electrical services competing for the same ceiling area.
If acoustic products are selected late, these elements may already have fixed positions that do not work well with the chosen tile module. The better sequence is to finalise the acoustic products and grid module first, then coordinate the service layout around that system. This helps ensure that the acoustic ceiling products, supporting framework, and building services work together without unnecessary adjustments during installation.
This is particularly important with modular tiles. For example, a 595 x 595 mm ceiling module, creates a different planning rhythm from a larger rectangular module. The locations of light fittings and diffusers can be coordinated with the grid rather than leaving awkward partial tiles around them.
Ceiling Height Can Affect the Acoustic Decision
Changing the acoustic products can also affect the overall ceiling build-up. The architect and contractor need to know the proposed tile, grid, and suspension arrangement before fixing the final ceiling level. This becomes particularly important where the project already has limited plenum space.
HVAC ducts, electrical conduits, and other services may require a certain amount of space above the ceiling. At the same time, the finished ceiling needs to maintain the required room proportions and accommodate lighting. Choosing the acoustic products early gives the team an opportunity to resolve these requirements together.
For example, a lightweight white fibre glass wool tile may have different handling and installation considerations from a mineral fibre tile. A mineral fibre tile may also create a different visual and acoustic character from a black fibre glass wool tile. These differences are much easier to accommodate while the ceiling is still being designed.
Acoustic Performance Should Be Decided Before the Coverage Is Fixed
Another reason to select the acoustic products early is that acoustic performance should determine how much ceiling area needs treatment, not just which products are selected. Amazone By Furnitech’s white fibre glass wool ceiling tiles have a stated NRC of up to 0.90, while its black fibre glass wool ceiling tiles reach up to 0.95 and are available in 600 x 600 mm and 1200 x 600 mm formats, with 15 mm and 20 mm thicknesses.
This information becomes useful during the design stage because the acoustic consultant or project team can evaluate the performance of different acoustic products alongside the room’s dimensions, ceiling area, and intended use. The black fibre glass wool option can also influence the visual direction of the ceiling. It may suit spaces where the ceiling is intended to recede visually, while white fibre glass wool acoustic tiles can maintain a brighter, more conventional ceiling appearance. The decision therefore affects both acoustic treatment planning and the overall architectural design.
Mineral fibre ceiling tiles are often selected for projects that need a conventional suspended ceiling while also addressing sound absorption. Amazone By Furnitech’s mineral fibre ceiling tile includes 12, 16, 18, and 20 mm thicknesses, three sizes, including 595 x 595 mm, 1195 x 295 mm, and 1195 x 595 mm, and Square, Tegular, and Microlook edges. For the 16 mm variant specifically, the testing includes an NRC of up to 0.60 from ARAI, an STC rating of 25 dB, ASTM E84 Class A fire performance tested by SGS, thermal conductivity of 0.055 W/m·K, and resistance to humidity up to 96% RH.
These specifications can influence ceiling planning from the beginning. If the project brief calls for particular environmental performance, the required acoustic products and their specifications should be established before the ceiling schedule is finalised. Otherwise, changing the selected ceiling tiles later may mean revisiting the grid system, material quantities, and coordination of lighting and other building services.
Don't Forget the Maintenance Plan
A ceiling may look complete on handover day, but it has to remain accessible for years afterwards. HVAC filters need attention. Electrical systems need servicing. Fire and sprinkler systems may require inspection. Data and communication infrastructure can also run above the ceiling.
This is one reason modular suspended ceilings with removable acoustic ceiling tiles remain practical for many commercial interiors. Individual tiles can be removed to access the services above without dismantling the entire ceiling. The choice of acoustic products should therefore account for future maintenance and access requirements. Including the maintenance strategy in the original ceiling specification helps avoid unnecessary disruption and modifications later.
A Better Order for Ceiling Planning
For contractors, architects and interior designers, a practical sequence is:
Define the room requirements.
- Establish the acoustic, fire, humidity, maintenance and visual requirements.
Select the acoustic product.
- Confirm the material, dimensions, thickness, edge and finish.
Select the compatible T-grid.
- The grid should be coordinated with the chosen tile and overall ceiling module.
Coordinate services.
- Position lighting, HVAC, sprinklers, speakers, detectors and access panels around the ceiling layout.
Confirm the finished ceiling height.
- Make sure the grid and services can fit within the available plenum.
Finalise quantities and installation details.
- Only then should the ceiling work move into execution.
This sequence reduces the chance of making expensive changes after the framework is already installed.
Final Takeaway
Selecting acoustic products before ceiling work starts is not simply about choosing the right-looking tile. It gives the entire project team a fixed point around which the grid, ceiling height, lighting, HVAC, access, and maintenance requirements can be coordinated.
The most useful time to finalise the acoustic products is before the grid goes up, not when the contractor is already trying to fit the final tiles into an existing layout. The key is not to select one particular ceiling product for every project, but to plan the entire acoustic ceiling system as an integrated part of the design.
Amazone By Furnitech is worth considering when developing the ceiling specification because its range includes mineral fibre ceiling tiles, white and black fibre glass wool acoustic ceiling tiles, and galvanized T-grid systems. The available dimensions, edge profiles, and acoustic performance specifications provide a practical basis for coordinating the ceiling system before installation begins. For assistance with selecting suitable acoustic products and planning your ceiling requirements, contact us to discuss your project.
TL;DR
Selecting acoustic products before ceiling work begins helps contractors, architects, and interior designers coordinate the T-grid, ceiling layout, lighting, HVAC, ceiling height, and maintenance requirements more effectively. Product specifications, including dimensions, thickness, edge profiles, and acoustic performance, should be finalised before the ceiling framework is installed to avoid compatibility issues, unnecessary modifications, and compromises in acoustic treatment. Planning the entire ceiling system together also makes installation more efficient and helps achieve the intended acoustic and visual results.
_ _
Considering acoustic treatment for your space?
Furnitech supplies and installs acoustic panels and ceiling tiles across India.
Call +91-9727092998 or send your requirements.
Related Articles