Restaurant renovations have to balance visual appeal with the practical demands of a busy dining environment. Hard flooring, exposed brick, concrete, glass, open ceilings and large dining areas can all contribute to sound reflections, while conversations, music, kitchen activity, staff movement, and tableware add to the overall noise. This makes acoustic treatment an important part of creating a more comfortable restaurant environment.
The right acoustic panels need to suit more than the sound requirements of the space. Their placement, size, finish and installation need to work around lighting, ductwork, beams, furniture, feature walls and the overall interior concept. Different areas of a restaurant can also call for different approaches, depending on whether the treatment is needed across an open ceiling, behind seating, on a feature wall, or across a larger surface.
For a renovation, the shortlist should also consider practical factors such as grease and moisture exposure, fire-safety requirements, maintenance, integration with exposed structures, and how the acoustic panels fit into the finished interior. Looking at these factors alongside the acoustic requirements makes it easier to narrow down suitable options for the dining area, bar, reception, kitchen-adjacent spaces and other parts of the restaurant.
Why restaurant acoustics are a different problem
Restaurants have a unique acoustic challenge, such as conversations, kitchen activity, music, staff movement, and the sound of plates and cutlery all happen at the same time. With hard surfaces around, these sounds can bounce around the space, making a busy restaurant noisy and conversations less comfortable. Unlike spaces where large areas of the ceiling can simply be covered with acoustic panels, restaurants need solutions that work around the lighting, décor, exposed ceilings, and overall interior design.
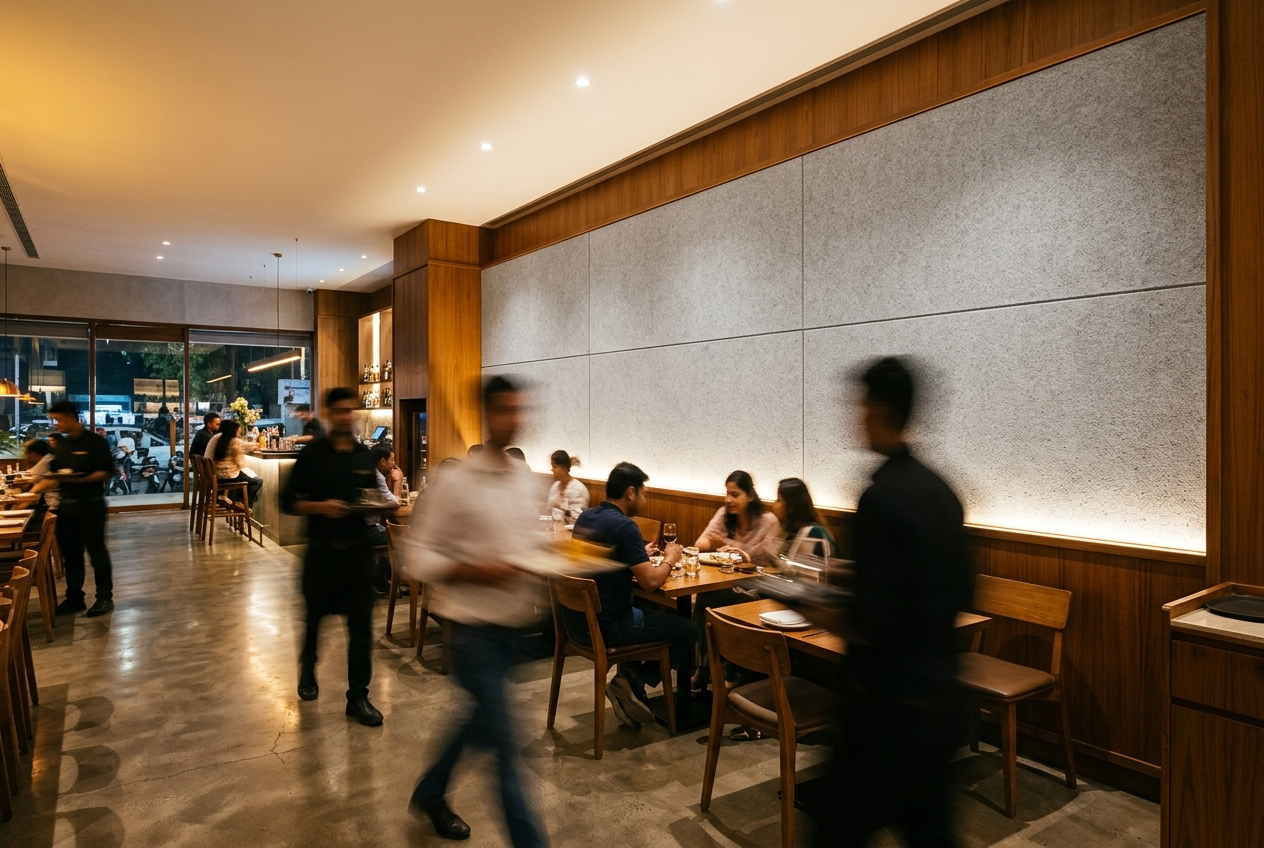
Our recent project at Grace Coffee Co. in Ahmedabad is a good example of this approach. With over 20 years of experience across hospitality, healthcare, theatres, multiplexes, and commercial spaces, we understand that every space needs a different acoustic strategy. This experience helps us determine where acoustic panels should be placed, how much treatment is needed, and the right size, thickness, and finish for the space.
Acoustic Panels that are worth shortlisting
Acoustic ceiling clouds tend to be the first thing worth looking at for a restaurant with an exposed or open ceiling, since they suspend independently and don’t require a grid. They also come in shapes like circles, hexagons and waves, which restaurant designers often use as a visual feature rather than hiding the acoustic treatment. Because they hang below the ceiling, they can absorb sound reflections from above while working around existing lighting, ducting and other ceiling elements.
Amazone By Furnitech’s ceiling cloud range includes standard shapes such as circles, waves, squares, curves, hexagons and rectangles, with options in different sizes and thicknesses. The panels provide a high level of sound absorption, while finishes and colours can be chosen to complement the overall interior. For spaces where a standard shape doesn’t fit the concept, Amazone By Furnitech also offers custom ceiling clouds that can be CNC-cut or hand-cut, with the size, thickness and colour adjusted to suit the ceiling plan.
Acoustic baffles are the more understated alternative to clouds, with flat vertical strips that hang below the ceiling and work well around existing ductwork or beams without competing with them visually. They’re a common choice for restaurants going for a more industrial or minimal look, where the goal is noise control without adding another decorative element to an already busy ceiling.
Amazone By Furnitech’s acoustic baffles use a high-density fibreglass core to absorb mid- and high-frequency noise, helping reduce reverberation and improve speech clarity. They’re lightweight and suspended using standard hardware, allowing installation without major changes to the existing ceiling. The baffles can also be customised in size, shape and layout, with different colours and finishes available to suit the interior. Amazone By Furnitech also offers installation support, including planning the spacing and placement around the existing ceiling layout and airflow requirements.
Fabric-wrapped acoustic panels show up most often on booth seating backs, feature walls and other surfaces where the acoustic treatment is meant to be part of the room’s visual language. They use a soft, finished surface that can absorb reflected sound while adding colour and texture to the space. This makes them useful in dining areas where exposed walls or hard surfaces would otherwise contribute to echoes, without making the acoustic treatment feel purely functional.
Fabric-wrapped acoustic panels show up most often on booth seating backs, feature walls and other surfaces where the acoustic treatment is meant to be part of the room’s visual language. They use a soft, finished surface that can absorb reflected sound while adding colour and texture to the space. This makes them useful in dining areas where exposed walls or hard surfaces would otherwise contribute to echoes, without making the acoustic treatment feel purely functional.
MDF panels bring a wood-look, grooved finish that blends into a restaurant’s furniture and millwork rather than reading as a separate acoustic product. Their patterned surfaces can help soften sound reflections while adding warmth and texture, making them a practical choice for areas such as host stands, bar backs and feature walls, where the finish needs to work with the rest of the interior.
Amazone By Furnitech’s MDF acoustic panels are available in MDF, HDF and HDMR options, allowing the material to be matched to different design and moisture requirements. They come in a range of patterns, grooves and finishes, including wood tones and neutral shades, so they can sit naturally within the existing interior. The panels can also be installed on walls or ceilings, giving designers flexibility when working around the layout of a restaurant.
PET panels are generally a practical choice for larger wall areas outside the main dining room, such as corridors, waiting areas and reception spaces, where acoustic treatment needs to cover a broad surface without making the area feel visually heavy. Made from compressed polyester fibres, they are lightweight and durable, while their porous structure helps absorb excess sound, reduce reverberation and improve speech clarity.
Amazone By Furnitech’s polyester fibre acoustic panels combine a lightweight polyester fibre construction with a textured surface designed to absorb reflected sound and reduce reverberation. The panels are available in different colours and can be shaped to suit walls, ceilings or other interior applications, making them suitable for both functional and design-led installations. PET acoustic panels can also be CNC-cut into logos, lettering, geometric forms or decorative patterns, allowing custom details to be incorporated directly into the acoustic surface rather than added separately.
What to actually check for a restaurant renovation specifically
Grease and moisture exposure near the kitchen or bar, since acoustic panels close to cooking and bar areas need a surface that can handle airborne grease and humidity without degrading. This rules out certain panels for those areas.
Fire safety near kitchen equipment, given the open flames and extraction systems involved. It’s worth checking that any panel going near the kitchen pass or hood area is rated appropriately, rather than assuming standard dining-room-grade material is suitable everywhere.
How the panel interacts with the exposed structure, especially if the design leans industrial. Baffles and clouds generally integrate better around visible ductwork and beams than flat panels that compete with them for visual space.
Maintenance that’s realistic for a working restaurant, since fabric panels near high-traffic seating will need more upkeep than MDF or polyester panels in the same location.
Matching Acoustics to the Interior
The panel type that ends up on the shortlist usually comes down to where it’s going and what the ceiling or wall already looks like. A restaurant with an industrial look will generally lean toward baffles and clouds, while one going for a warmer, upholstered look will lean toward fabric, polyester, or wood-finish MDF.
Amazone By Furnitech‘s range covers all five acoustic panels above, which can be useful for restaurant renovations, since most projects end up needing two or three different acoustic panels across the dining room, reception areas, bar areas, kitchen-adjacent walls and back-of-house areas rather than just one. Contact Us for product details, test documentation, or help selecting acoustic ceiling systems for your healthcare project.
TL;DR
Restaurant acoustics need to balance sound control with the design and practical demands of a working dining space. The right acoustic panels can help reduce reverberation while fitting around ceilings, lighting, exposed structures, walls and furniture. For a renovation, factors such as grease and moisture exposure, fire safety, maintenance and placement should also be considered when shortlisting options such as ceiling clouds, baffles, fabric-wrapped, MDF and polyester fibre acoustic panels.
_ _
Considering acoustic treatment for your space?
Furnitech supplies and installs acoustic panels and ceiling tiles across India.
Call +91-9727092998 or send your requirements.
Related Articles