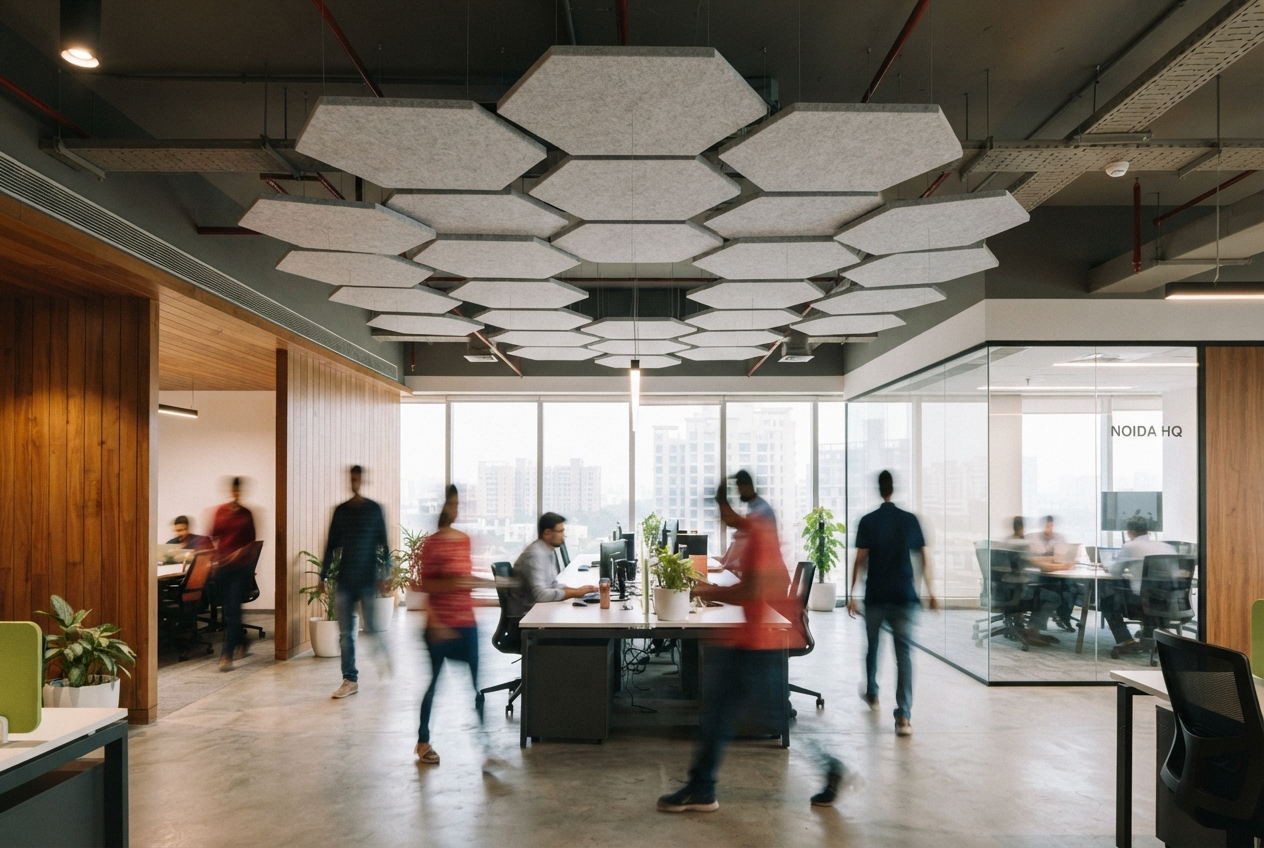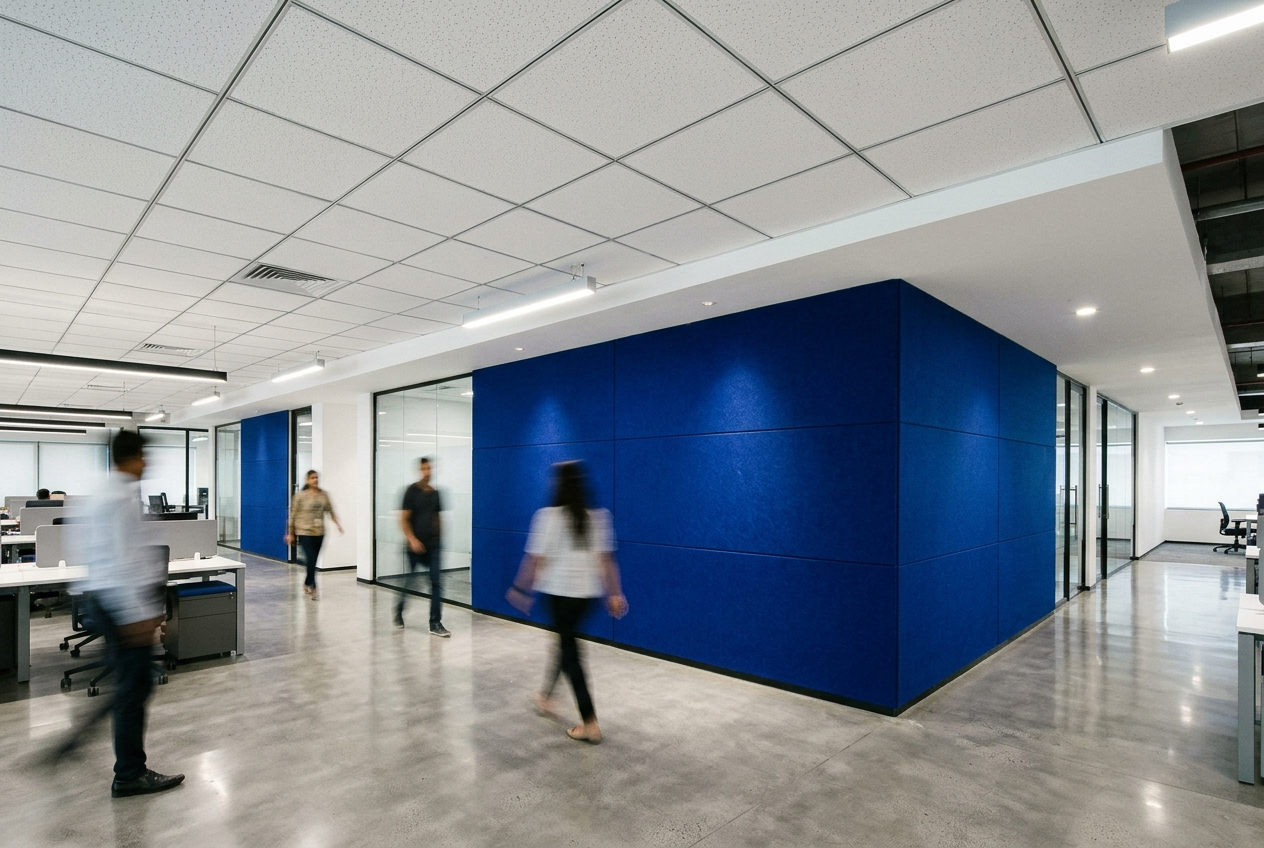
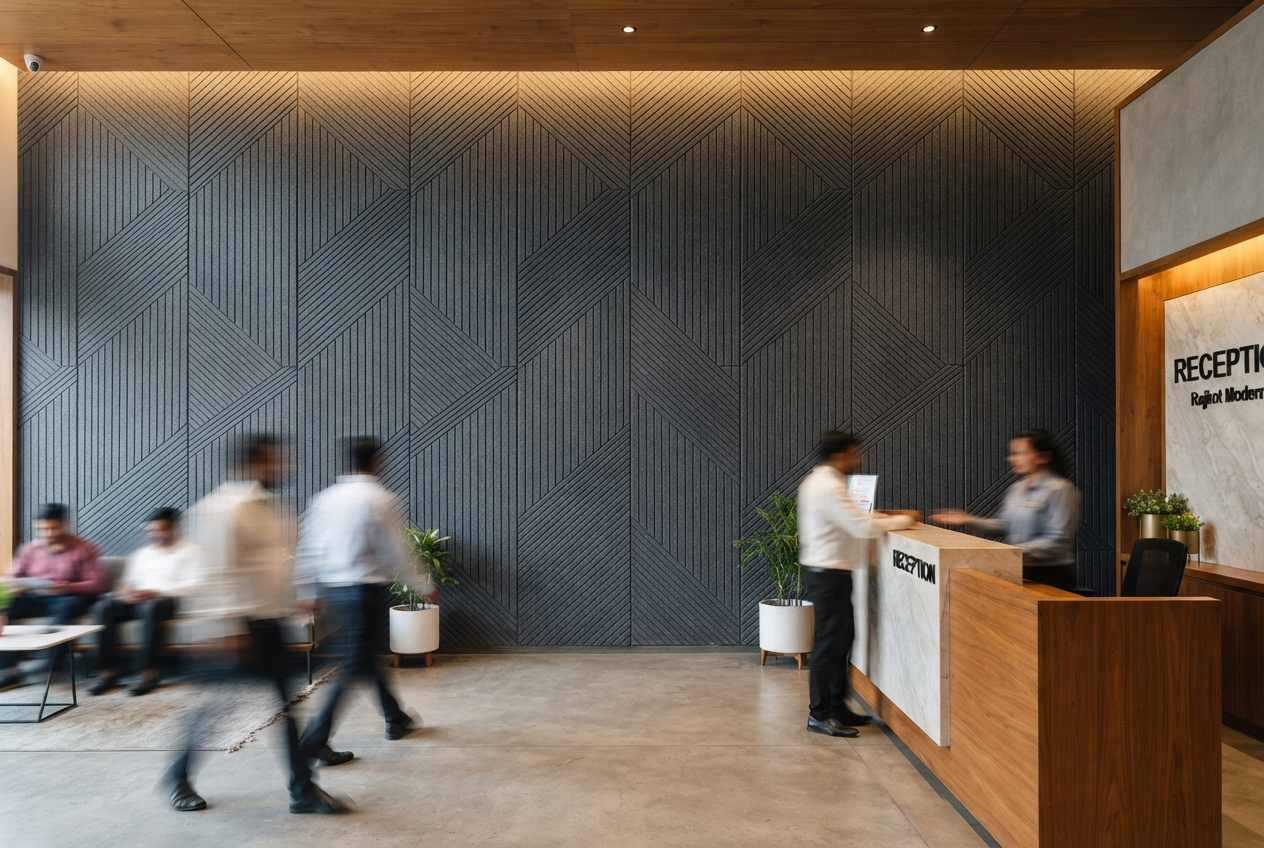
Amazone By Furnitech brings more than two decades of experience in ceiling and room acoustics, covering acoustic panels, ceiling tiles, suspended acoustic elements, and installation across commercial and institutional projects. This includes work associated with the Gujarat High Court auditorium, Gujarat University auditorium, Kevadia Colony gallery, and theatre projects across several states.
That project experience highlights an important point for interior designers: acoustic installation should not be treated as an isolated finishing activity. By the time acoustic installation begins, decisions around partitions, wall finishes, lighting, furniture, ceiling levels, electrical points, and building services may already affect where and how acoustic treatment can be installed.
A wall panel may need to stop around a door, display, or piece of joinery, while suspended elements need adequate clearance from lighting and HVAC services. Ceiling treatments also need to align with the final ceiling layout and even changes in furniture can alter the available area for acoustic treatment.
Before acoustic installation, the important question is simple: Is everything around the acoustic treatment finalised? The drawings, dimensions, ceiling layout, services, and surrounding design decisions all need to be clear enough for the installation team to execute the treatment accurately.
1. Freeze the Final Wall Layout
Before acoustic installation, the designer should have a clear, final elevation for every wall receiving acoustic treatment. The drawing should show the relationship between the acoustic area and:
- Doors and door swings
- Glazing
- Electrical points
- Switches
- Display screens
- Storage and joinery
- Branding and signage
- Artwork
- Furniture
This prevents a common site problem where the acoustic layout is designed for an empty wall, but the finished wall contains several elements that were introduced later. The final drawing should make it clear where the acoustic treatment starts, where it stops, and how it is detailed around each obstruction.
For example, if Amazone By Furnitech’s polyester fibre panel is being used as a feature wall treatment, the final pattern and dimensions should be approved before fabrication. These panels can be CNC-cut into customised shapes and patterns, but that flexibility works best when the geometry is already finalised. A late change to the wall layout can otherwise affect fabrication, material quantities, and installation.
2. Confirm the Actual Area Available for Acoustic Treatment
The area shown in an initial design is not always the area available at the acoustic installation stage. Furniture, storage, partitions, screens, joinery, and other finishes can reduce the usable wall or ceiling area considerably. This should be checked against the latest site dimensions before quantities are finalised.
For example, fabric-wrapped acoustic panels from Amazone By Furnitech may be planned across a large meeting-room wall, but a storage unit or display screen introduced later can change the usable treatment area. The designer should therefore confirm the final dimensions rather than relying solely on the original concept drawing. The same principle applies to ceiling treatment. The proposed acoustic coverage should be checked against the actual ceiling layout and building services.
3. Finalise the Reflected Ceiling Plan
For ceiling acoustics, the reflected ceiling plan should be one of the key documents to finalise before acoustic installation. It should establish the relationship between the acoustic treatment and:
- Lighting
- HVAC diffusers
- Sprinklers
- Smoke detectors
- Speakers
- Access panels
- Electrical services
- Other ceiling-mounted elements
The designer should also confirm the final ceiling level. This is especially important when different ceiling systems are being considered. Amazone By Furnitech’s fibre glass wool or mineral fibre tiles may form part of a continuous suspended ceiling, while baffles and clouds are suspended independently below the existing slab. The installation team should not have to determine these relationships on site.
4. Finalise Levels, Clearances and Suspension Details
Every suspended acoustic element needs to be considered in relation to the space around it. Before acoustic installation, establish:
- Existing slab or soffit level
- Finished ceiling level
- Suspension level
- Required clearance from services
- Clearance above workstations and furniture
- Access requirements for maintenance
- Alignment with other ceiling elements
This is particularly important for baffles and ceiling clouds. For example, Amazone By Furnitech’s fibreglass wool baffles are available at 2400 x 300 x 30 mm, with an NRC of up to 0.90. The product specification alone does not determine how they should appear in a finished office. Their direction, spacing, height, and suspension points need to be established as part of the interior design. The same applies to acoustic clouds. Their shape and position should be resolved in relation to the lighting, furniture, and overall ceiling composition before fabrication and installation.
5. Freeze the Finish and Appearance
The acoustic treatment should be coordinated with the rest of the interior palette before procurement and acoustic installation. This includes:
- Colour
- Fabric or surface finish
- Thickness
- Edge detail
- Pattern
- Orientation
- Module size
- Overall layout
For example, Amazone By Furnitech’s polyester fibre treatment may be used as a coloured feature, while fabric-wrapped panels can coordinate with upholstery or other soft finishes. Fibre glass wool ceiling tiles may be selected in white for a conventional ceiling or in black where the ceiling is intended to visually recede. The important point is to finalise the actual appearance, not just the generic product category. Confirming these details during the design stage helps ensure that the acoustic installation matches the approved interior scheme without last-minute changes.
6. Approve All Custom Designs Before Fabrication
Custom acoustic elements need an additional approval stage before acoustic installation. If a wall treatment includes CNC-cut shapes, geometric patterns, curves, logos or repeated modules, the final artwork should be approved before production. The same applies to customised ceiling clouds where the shape, dimensions, thickness or colour forms part of the design.
Amazone By Furnitech’s CNC-cut PET panels and custom acoustic ceiling clouds allow different shapes and configurations to be developed for projects. That flexibility is useful, but it also means the designer should establish a clear point at which the design moves from concept to fabrication. Once that approval is given, changes should be treated as fabrication revisions rather than routine drawing adjustments. Finalising these details beforehand helps keep the acoustic installation aligned with the approved design and fabrication requirements.
7. Check the Site Before Material Arrives
The latest drawings should always be checked against the actual site. This does not need to be complicated. Walk through the space and compare the drawings with what has actually been constructed. Check whether:
- Wall dimensions match the drawings
- Ceiling levels are correct
- Doors and glazing are in their final positions
- Furniture locations are still accurate
- Services are where they were shown
- Joinery has changed the available area
- Electrical and HVAC points have moved
- Access for installation is available
This is particularly important when the project has gone through several design revisions. A drawing can be technically correct and still be outdated compared with the physical site. Verifying these details before material arrives helps ensure that acoustic installation can proceed according to the approved layout, without avoidable adjustments or delays on site.
What Needs to Be Finalised Before Acoustic Installation?
At this point, the pre-installation package should ideally have five things clearly established.
Design:
- Final acoustic treatment locations
- Wall elevations
- Reflected ceiling plan
- Product type and application
- Final pattern and layout
- Colour and finish
Dimensions:
Coordination:
- Lighting
- HVAC
- Sprinklers
- Electrical points
- Speakers and detectors
- Doors and glazing
- Joinery
- Furniture
Fabrication:
- Approved artwork
- CNC patterns
- Custom shapes
- Final quantities
- Approved samples or finishes
- Shop drawings
Site Readiness:
- Completed substrate or ceiling condition
- Access to installation areas
- Relevant MEP work completed
- Clear installation zones
- Material storage and protection arrangements
Coordinate Your Acoustic Installation with the Right Solution
Once the above five areas are clearly established, acoustic installation becomes much more straightforward. The key is to coordinate the acoustic treatment with the surrounding architecture and building services before fabrication and installation.
For projects where acoustic panels, ceiling systems, suspended elements, and installation need to be considered together, Amazone By Furnitech can be part of that workflow. Their range includes wall-mounted polyester fibre acoustic panels, fabric-wrapped panels, fibre glass wool, mineral fibre ceiling tiles, baffles, ceiling clouds, customised polyester fibre panel and custom ceiling cloud solutions for different commercial and institutional applications.
If you are planning an office interior and need guidance on acoustic products, their placement, or installation requirements, contact us to discuss your project and explore suitable acoustic solutions before the interior work begins.
TL;DR
Before acoustic installation begins, interior designers should finalise wall layouts, available treatment areas, reflected ceiling plans, suspension levels, finishes, and custom designs. Coordinating these details with lighting, HVAC, electrical services, furniture, and other interior elements helps avoid on-site adjustments and installation delays. A thorough site check also ensures that the actual dimensions and conditions match the approved drawings. Proper preparation allows acoustic panels, ceiling tiles, baffles, and clouds to be installed accurately while maintaining the intended interior design.
_ _
Considering acoustic treatment for your space?
Furnitech supplies and installs acoustic panels and ceiling tiles across India.
Call +91-9727092998 or send your requirements.
Related Articles