Acoustics is often brought into an office project after the furniture plan, lighting, partitions and ceiling design have already been decided. By that point, the available wall areas may be limited, the ceiling may already be crowded with services, and changing the design can become unnecessarily difficult. A better approach is to make acoustic planning one of the inputs to the interior design process rather than treating it as something to add after the interior is complete.
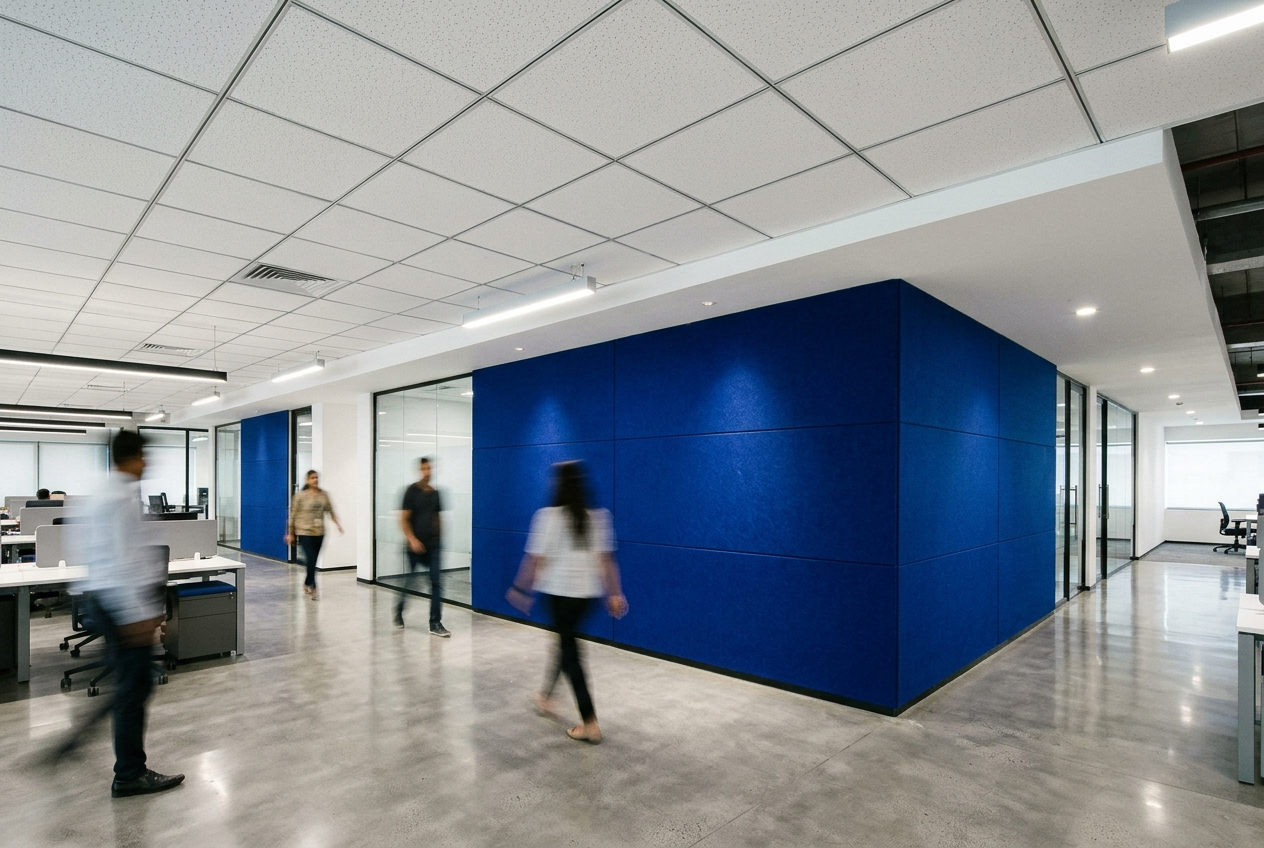
This is particularly relevant in modern offices where open workstations, enclosed cabins, meeting rooms, reception areas, phone booths and collaborative zones all exist within the same floor plate. Each area creates a different sound environment, which is why acoustic planning needs to account for the specific functions and requirements of each space.
Amazone By Furnitech operates in this space from both the product and installation sides. We were established more than two decades ago and have worked in ceiling and room acoustics since then, supplying products across multiple Indian states. Our project portfolio includes ceiling and acoustic projects ranging from the CM Dashboard Gujarat and Gujarat High Court auditorium to Gujarat University auditorium and theatre projects.
That experience is particularly relevant when an office specification is being finalised because acoustic products are not interchangeable simply because they all carry an acoustic rating. The right choice also depends on where the product will be installed, how it is constructed, what ceiling system it needs to work with, and how it fits into the overall office interior.
The Acoustic Decisions Should Happen Alongside the Interior Decisions
An office interior typically goes through several decisions before installation begins, such as floor planning, workstation layouts, partitions, ceiling design, lighting, HVAC, electrical coordination, furniture, and finishes. Acoustic planning should be part of these early design decisions, rather than being considered after the main layout and services have already been finalised.
For example, a wall that looks ideal for an acoustic feature may later be occupied by storage or a display screen. A ceiling that appears suitable for acoustic tiles may need to accommodate lights, diffusers, and access panels. An open ceiling may look attractive at the concept stage but require a completely different acoustic approach once the actual reverberant volume and service layout are understood. The earlier these conditions are identified, the more options remain available.
Start With How the Office Will Be Used
Before the office layout is finalised, divide the space according to activity rather than simply treating the entire floor as one acoustic environment. This is an important part of acoustic planning, as it helps identify the requirements of each area while there is still flexibility to coordinate treatment with partitions, ceilings, lighting, furniture, and finishes.
Open work areas generally have continuous conversations, movement, and equipment noise. During the planning stage, it is worth considering how the ceiling and surrounding surfaces will control sound reflections and reduce unnecessary sound transfer across the workspace.
Meeting rooms and boardrooms have different priorities. Speech clarity becomes important, so acoustic requirements should be considered alongside the room layout, ceiling design, and finishes before these elements are finalised.
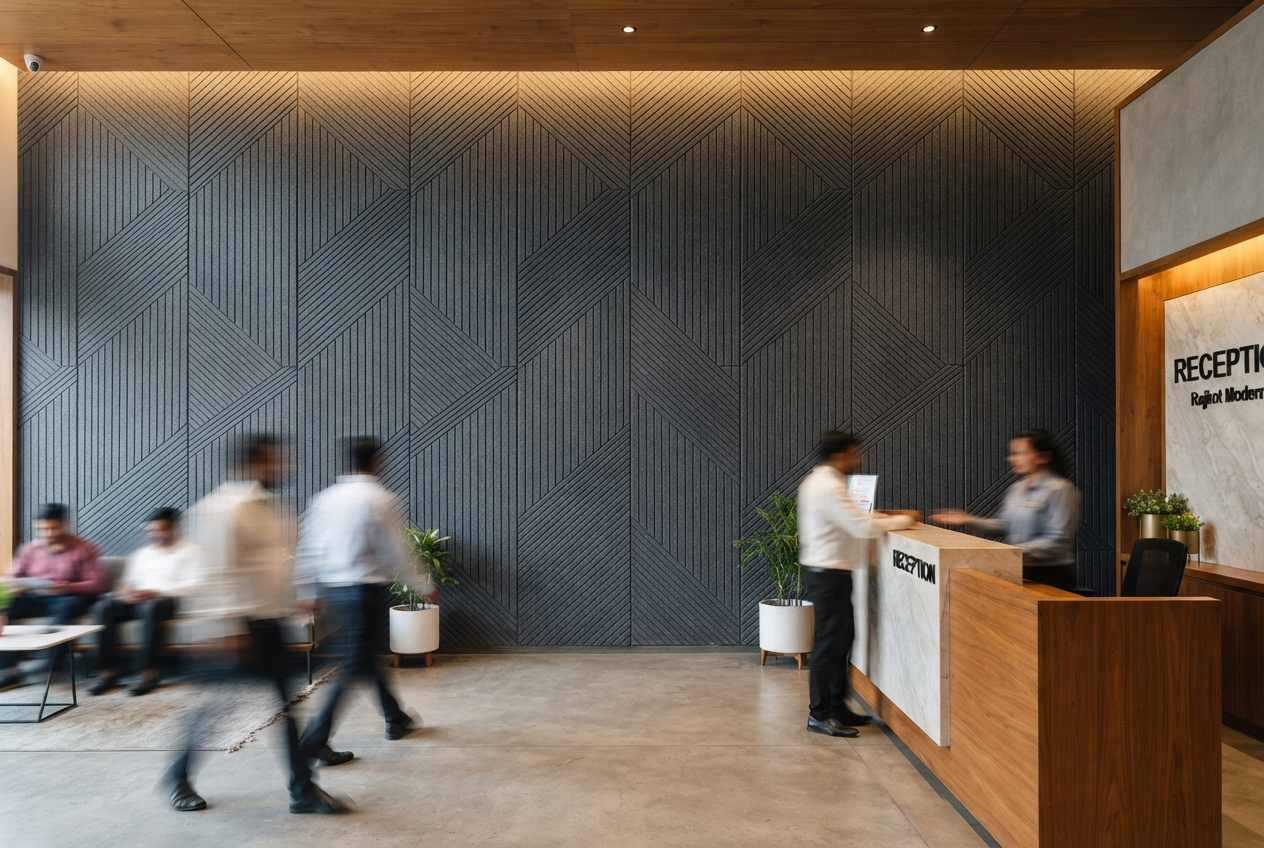
Reception and waiting areas can have hard flooring, glass, stone, and other reflective finishes. These spaces may not require the same treatment as a workstation zone, but identifying these surfaces early can help prevent excessive reverberation after the interior is completed.
Cabins and focused work areas may benefit from targeted wall treatment, particularly where the room has limited soft surfaces. Including these requirements in the acoustic planning stage can make it easier to integrate acoustic treatment without affecting the finished layout.
This zoning exercise can be completed before a single acoustic product is selected. It helps determine where acoustic treatment may be required and prevents the common mistake of specifying the same material everywhere simply because it is available in the required colour. A well-planned approach also ensures that product selection follows the actual acoustic needs of each space.
One New Step: Mark the Acoustic Surfaces on the Interior Drawing
A useful acoustic planning exercise is to take the interior drawing and mark surfaces according to their acoustic role. Start with the ceiling. Is it a conventional suspended ceiling, an exposed slab, a partially open ceiling, or a feature ceiling? Then look at the walls. Which walls remain available after accounting for doors, glazing, storage, displays, screens, and furniture?
Finally, consider the furniture and partitions. A large workstation cluster with low partitions behaves differently from enclosed cabins. Similarly, a meeting room with a large glass wall has a different balance of reflective surfaces from one with soft seating and treated walls.
This mapping exercise can reveal something important: the amount of acoustic treatment that can realistically be installed may differ significantly from what appears in an early concept presentation. That is why acoustic planning should be incorporated into the working drawings, not left until the product-selection stage. Mapping these surfaces early also helps the design team identify suitable locations for wall panels, ceiling tiles, baffles, and clouds before the installation details are finalised.
Choose the Acoustic Treatment After Mapping the Space
Polyester fibre panels are useful where wall treatment needs to be integrated with the interior design, especially when custom shapes, patterns or colours are part of the concept.
Fabric-wrapped panels can be considered where a softer wall finish is preferred, and the acoustic treatment needs to sit naturally alongside fabrics, upholstery and other interior finishes.
Fibre glass wool and mineral fibre ceiling tiles are suited to conventional suspended ceilings, where the acoustic treatment needs to work within the ceiling grid and around lighting, HVAC and other services.
Baffles and ceiling clouds provide alternatives for exposed or partially open ceilings, allowing acoustic treatment to be suspended without creating a continuous ceiling plane.
Amazone By Furnitech brings these options together across polyester fibre panels, fabric-wrapped panels, fibre glass wool tiles, mineral fibre ceiling tiles, baffles and ceiling clouds. That range makes it possible to consider the acoustic treatment according to the actual wall and ceiling conditions of an office rather than trying to use the same product throughout the project.
Don't Forget the Relationship Between Walls and Ceiling
An office rarely needs to choose between wall treatment and ceiling treatment as if one category must do all the acoustic work. A more useful approach to acoustic planning is to look at the balance of surfaces. A conventional acoustic ceiling can address a large overhead area, while selected wall panels can provide additional absorption or visual treatment in specific zones. Similarly, an exposed ceiling may use baffles or clouds, while polyester or fabric-wrapped panels address selected walls.
The products are therefore serving different surfaces and roles. This is also why a higher NRC figure does not automatically mean that a product should be used everywhere. The quantity, location, room geometry, and surrounding finishes all influence the result.
Plan Around the Ceiling Drawing, Not Just the Product Datasheet
One of the most practical parts of acoustic planning is coordinating with the reflected ceiling plan. Before approving a ceiling product, check where lighting fixtures, air-conditioning diffusers, sprinklers, smoke detectors, speakers, access panels, and other services will be located.
Then consider how the acoustic material will be cut, suspended, supported, or replaced during maintenance. This is especially important with baffles and clouds, as their suspension points and layout need to be coordinated with other ceiling elements. For conventional ceiling tiles, grid layout and service integration become more important.
Acoustic Planning Should Also Follow the Office's Design Language
Acoustic treatment does not necessarily need to be visually hidden. As part of acoustic planning, the product selection can also reflect the office’s interior design language. A modern corporate office may use coloured polyester panels as part of its brand expression. A boardroom may use fabric-wrapped panels alongside upholstered furniture. A conventional corporate ceiling may use white fibre glass wool or mineral fibre tiles to maintain a clean ceiling plane.
An office with an exposed ceiling can instead use baffles or clouds as deliberate architectural elements. The useful lesson from working across different acoustic and ceiling applications is that the product should support the interior concept rather than forcing the design to work around the product.
A Practical Pre-Installation Checklist
Before the interior work begins, an acoustic planning review can help the design team assess a few important factors:
- Which areas are open workspaces, meeting rooms, cabins, reception areas, and circulation zones?
- Which walls will remain available after furniture, glazing, storage, and displays are finalised?
- Is the ceiling suspended, exposed, or partially open?
- Where will lighting, HVAC, sprinklers, and other services be located?
- Which areas need more wall absorption, and which can rely primarily on the ceiling?
- Will acoustic treatment be visually prominent, or should it blend into the interior?
- Are there areas where customised shapes, colours, or branding are important?
- Does the installation method work with the planned ceiling and wall construction?
Considering these factors early gives the design team a clearer understanding of where acoustic treatment is needed, and which products are suitable for each area.
The Advantage of Planning Before Procurement
Acoustic planning becomes much easier when it is treated as part of the office design process rather than as a finishing decision. For an office project, the useful starting point is therefore not a product catalogue. It is the floor plan, ceiling plan, room functions, furniture layout, and interior finishes. Once these are understood, acoustic products can be considered according to the surfaces and conditions where each one actually makes sense.
The experience behind a supplier matters here because acoustic products are only one part of the job. Amazone By Furnitech’s more than two decades of work across ceiling and room-acoustic applications, together with its project portfolio, reflects experience across different spaces, acoustic requirements, products, and installation approaches. For guidance on selecting suitable acoustic solutions for an office project, contact us to discuss the space requirements and explore the available product options before procurement begins.
TL;DR
Effective office acoustic planning starts before procurement, with a clear understanding of the floor plan, room functions, ceiling design, furniture layout, and available wall surfaces. Different areas, such as open workstations, meeting rooms, cabins, and reception spaces, have different acoustic requirements, making it important to select suitable products for each application. Coordinating acoustic panels, ceiling tiles, baffles, and clouds with lighting, HVAC, and interior finishes helps avoid installation challenges while maintaining the desired design. Early planning also allows the acoustic treatment to complement the office’s overall aesthetic and deliver a more considered result.
_ _
Considering acoustic treatment for your space?
Furnitech supplies and installs acoustic panels and ceiling tiles across India.
Call +91-9727092998 or send your requirements.
Related Articles