
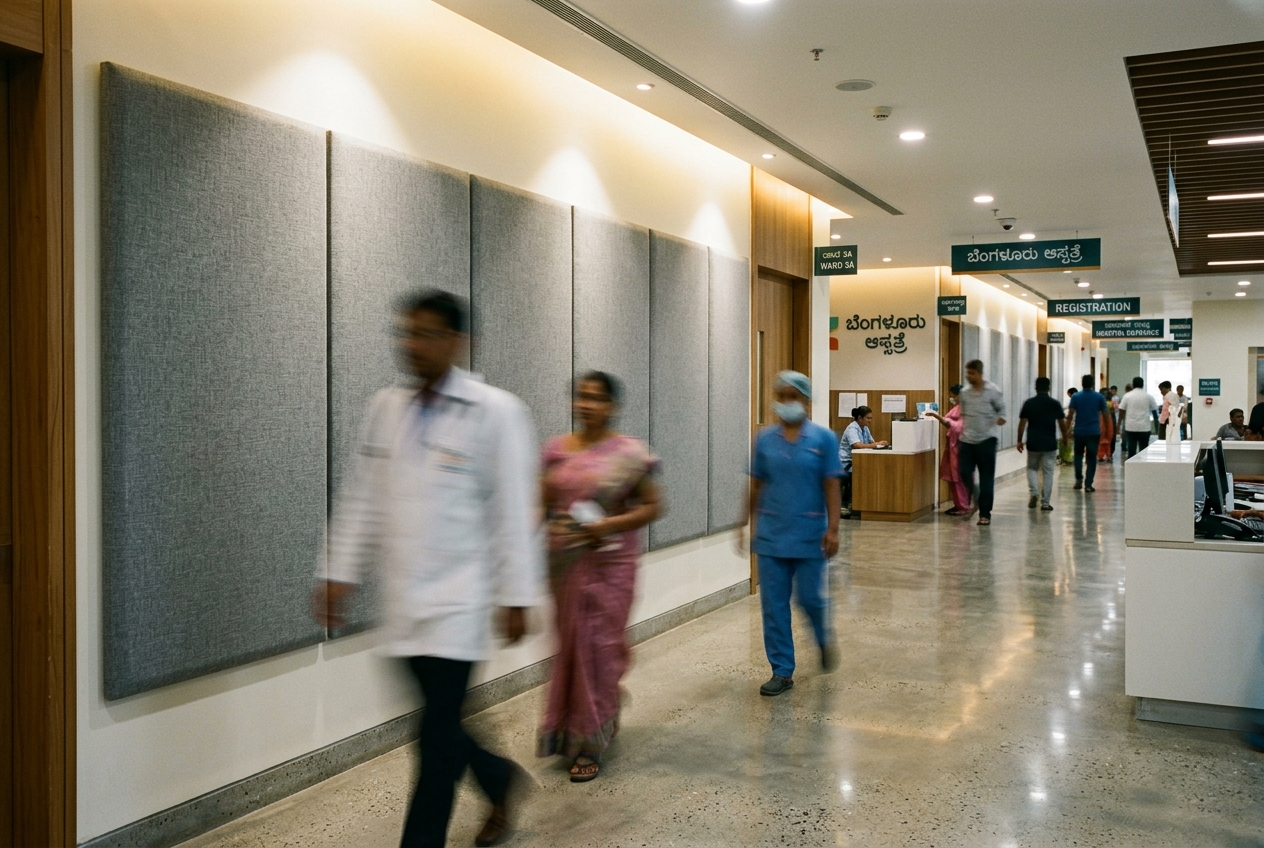
Hospital acoustics are easy to underestimate. A corridor can carry footsteps and conversations much farther than expected. A waiting area can become uncomfortable when several conversations overlap. A consultation room may need better speech clarity without making the space feel visually heavy. A public area may need acoustic treatment that looks intentional rather than institutional.
So, choosing acoustic panels for a hospital project is less about finding the panel with the highest number on the datasheet and more about selecting one that meets the space’s specific requirements. It is more about understanding where the sound problem is occurring, how the room is used, and what the finished interior needs to withstand. That is where project experience becomes useful.
Amazone By Furnitech has been working across ceiling and room acoustics for more than two decades. Our work includes auditorium acoustics at Gujarat High Court and Gujarat University, suspended ceilings across Gujarat University buildings and classrooms, theatre acoustics in several states, and other large institutional and commercial projects. Today, more than 1,500 commercial clients use Amazone By Furnitech‘s acoustic panels and ceiling tiles, giving the team experience across a wide range of commercial and other spaces. For a hospital, that experience matters because acoustic treatment has to coexist with architecture, services, maintenance, and day-to-day movement.
Start With the Sound Path, Not the Product
One useful way to approach a hospital project is to follow the sound rather than the floor plan.
- Where does the unwanted sound originate?
- Where does it travel?
- Where does it become noticeable?
- Where can absorption actually make a difference?
A long corridor, for example, behaves differently from a consultation room because hard surfaces can cause sound to reflect repeatedly along the space. A waiting area presents a different challenge because several people may be speaking simultaneously. A staff or administrative area may need a balance between concentration and communication. This also explains why wall-mounted acoustic panels can sometimes make more sense than simply treating the ceiling. The location of the treatment should follow the acoustic problem.
Before
Consider a hospital waiting or circulation area with large, hard wall surfaces, a visually busy interior, and several points where people gather. Adding conventional-looking acoustic treatment throughout the space may solve one problem while creating another, especially when the architect wants the interior to retain a clean, contemporary appearance.
The design decision
Amazone By Furnitech’s Polyester Fibre Acoustic Panels are available in 2440 x 1220 mm sheets, with 9 mm and 12 mm thickness options. They offer an NRC of up to 0.70 for the 9 mm version and up to 0.85 for the 12 mm version. The panels are lightweight and can be CNC customised, giving designers considerable freedom in terms of shape and layout.
After
In a hospital waiting zone, administrative area, or selected corridor wall, that flexibility can be used to create larger acoustic surfaces without turning the treatment into a collection of visually unrelated pieces. The advantage here is not simply acoustic absorption. It is the ability to coordinate the treatment with the interior through colour, shape and coverage. For a hospital project where acoustic improvement needs to sit comfortably alongside a strong architectural design, this is one of the more adaptable options to investigate.
Before
Now consider a consultation, counselling, or administrative room where speech clarity matters and the interior has plenty of reflective surfaces. The acoustic requirement is more focused. The designer may also want the treatment to feel integrated into the room rather than looking like a technical add-on.
The design decision
Amazone By Furnitech’s Fabric Wrapped Acoustic Panels use a high-density fibreglass acoustic core with a fabric finish. They are 25 mm thick and available in 600 x 600 mm, 1200 x 600 mm, 1800 x 600, 2100 x 600 mm, and 2400 x 600 mm formats, with 12 jute-finish shades and an NRC of up to 0.95.
After
The result can be a room that feels less reflective and more acoustically controlled while retaining a softer visual language. For hospital consultation rooms, staff offices, counselling areas, or selected patient-facing interiors, the combination of a fibreglass core and fabric finish can be useful when acoustic performance and interior appearance need to be considered together.
Before
Some hospital projects have a different challenge. The acoustic requirement is understood, but the architect may have a very specific ceiling or wall pattern that standard rectangular panels cannot easily follow. A reception feature wall, wayfinding element, or large public-area installation may need acoustic treatment without looking like a conventional acoustic installation.
The design decision
Amazone By Furnitech’s CNC-Cut PET Acoustic Panels are manufactured from polyester fibre boards and can be precision-cut into geometric patterns, curves, decorative perforations, and other customised forms. The service supports more than 45 colour options, provided the project has a completed CNC-ready design.
After
For a hospital reception, public waiting area, children’s area, or feature wall, the acoustic treatment can become part of the architectural composition rather than sitting separately from it. The value here is design control.
Before
There are also hospital areas where a very smooth, technical-looking acoustic finish may not be the desired aesthetic. An education or training area within a hospital, a staff learning space, a large administrative area, or a selected public zone may benefit from a warmer, more textured interior.
The design decision
Amazone By Furnitech’s Wood Wool Acoustic Boards are available in 600 x 600 mm and 1200 x 600 mm formats, with thickness options of 15 mm, 20 mm, and 25 mm. They offer an NRC of up to 0.70. The boards can be installed on walls or ceilings and painted to suit the interior palette. The material’s woven wood-fibre texture gives the acoustic surface a more pronounced visual identity than a plain, flat panel.
After
In a hospital training room, staff area, library-like resource space, or larger open institutional area, the ceiling or wall can contribute to the character of the room while also helping to control reflections. It is a useful reminder that acoustic treatment does not always have to disappear. Sometimes, the better design is to make the acoustic material part of the architecture.
A Hospital Acoustic Specification Should Survive the Handover
One part of hospital acoustic planning deserves more attention: what happens after the project is occupied. A panel can perform well when installed and still become a poor long-term choice if it is difficult to maintain, difficult to access, poorly coordinated with services, or vulnerable to damage in its specific location. Before finalising a specification, it is worth checking:
- How will the surface be cleaned and maintained?
- Can damaged sections be replaced individually?
- Does the installation interfere with lighting, HVAC, or other services?
- Is the panel appropriate for the level of traffic and contact around it?
- Does the appearance still work with the hospital’s interior palette?
This is where practical project experience becomes part of the specification process. Our projects include technically demanding institutional and public interiors where installation had to work around existing activities, restricted working periods and detailed architectural requirements.
The Better Way to Shortlist
For a hospital project, the shortlist should ideally come after the rooms have been mapped. Not every space needs the same treatment. A designer might end up using polyester fibre acoustic panels in one area, fabric-wrapped acoustic panels somewhere that needs a softer finish, CNC-cut PET acoustic panels where the architecture demands custom forms, and wood wool boards where texture is part of the design language.
That is not necessarily inconsistency. It can actually be a better acoustic strategy because each material is being asked to solve a different problem. The important thing is to connect each choice to the room’s use, reflective surfaces, acoustic objective, maintenance requirements, and installation conditions.
Specify the Room, Then Choose the Acoustic Panels
For hospital projects, acoustic treatment should be treated as part of the overall interior and building-services coordination rather than as a decorative product added at the end. The product still needs to be technically suitable, but the surrounding conditions determine whether that specification makes sense in the first place.
Amazone By Furnitech is a better option to include in the shortlist because its range covers several different acoustic approaches, including polyester fibre acoustic panels, fabric wrapped acoustic panels, CNC-Cut PET acoustic panels, and wood wool acoustic boards. The specifications also offer different thicknesses, formats, acoustic ratings, and design possibilities, giving architects and project teams room to match the treatment to each hospital space rather than forcing one material throughout the building. Contact us to discuss your hospital project’s acoustic requirements and explore suitable acoustic panels for different spaces.
TL;DR
Hospital acoustic panels should be selected according to each space’s sound behaviour, functional requirements, interior design, and maintenance needs. Polyester fibre panels offer coverage and flexibility, fabric-wrapped panels suit spaces requiring a softer finish, CNC-cut PET panels allow architectural customisation, and wood wool boards add texture while absorbing sound. A room-specific approach helps create a more comfortable, acoustically balanced hospital environment without compromising the overall interior design.
_ _
Considering acoustic treatment for your space?
Furnitech supplies and installs acoustic panels and ceiling tiles across India.
Call +91-9727092998 or send your requirements.
Related Articles